Accommodation
Dar el hayat
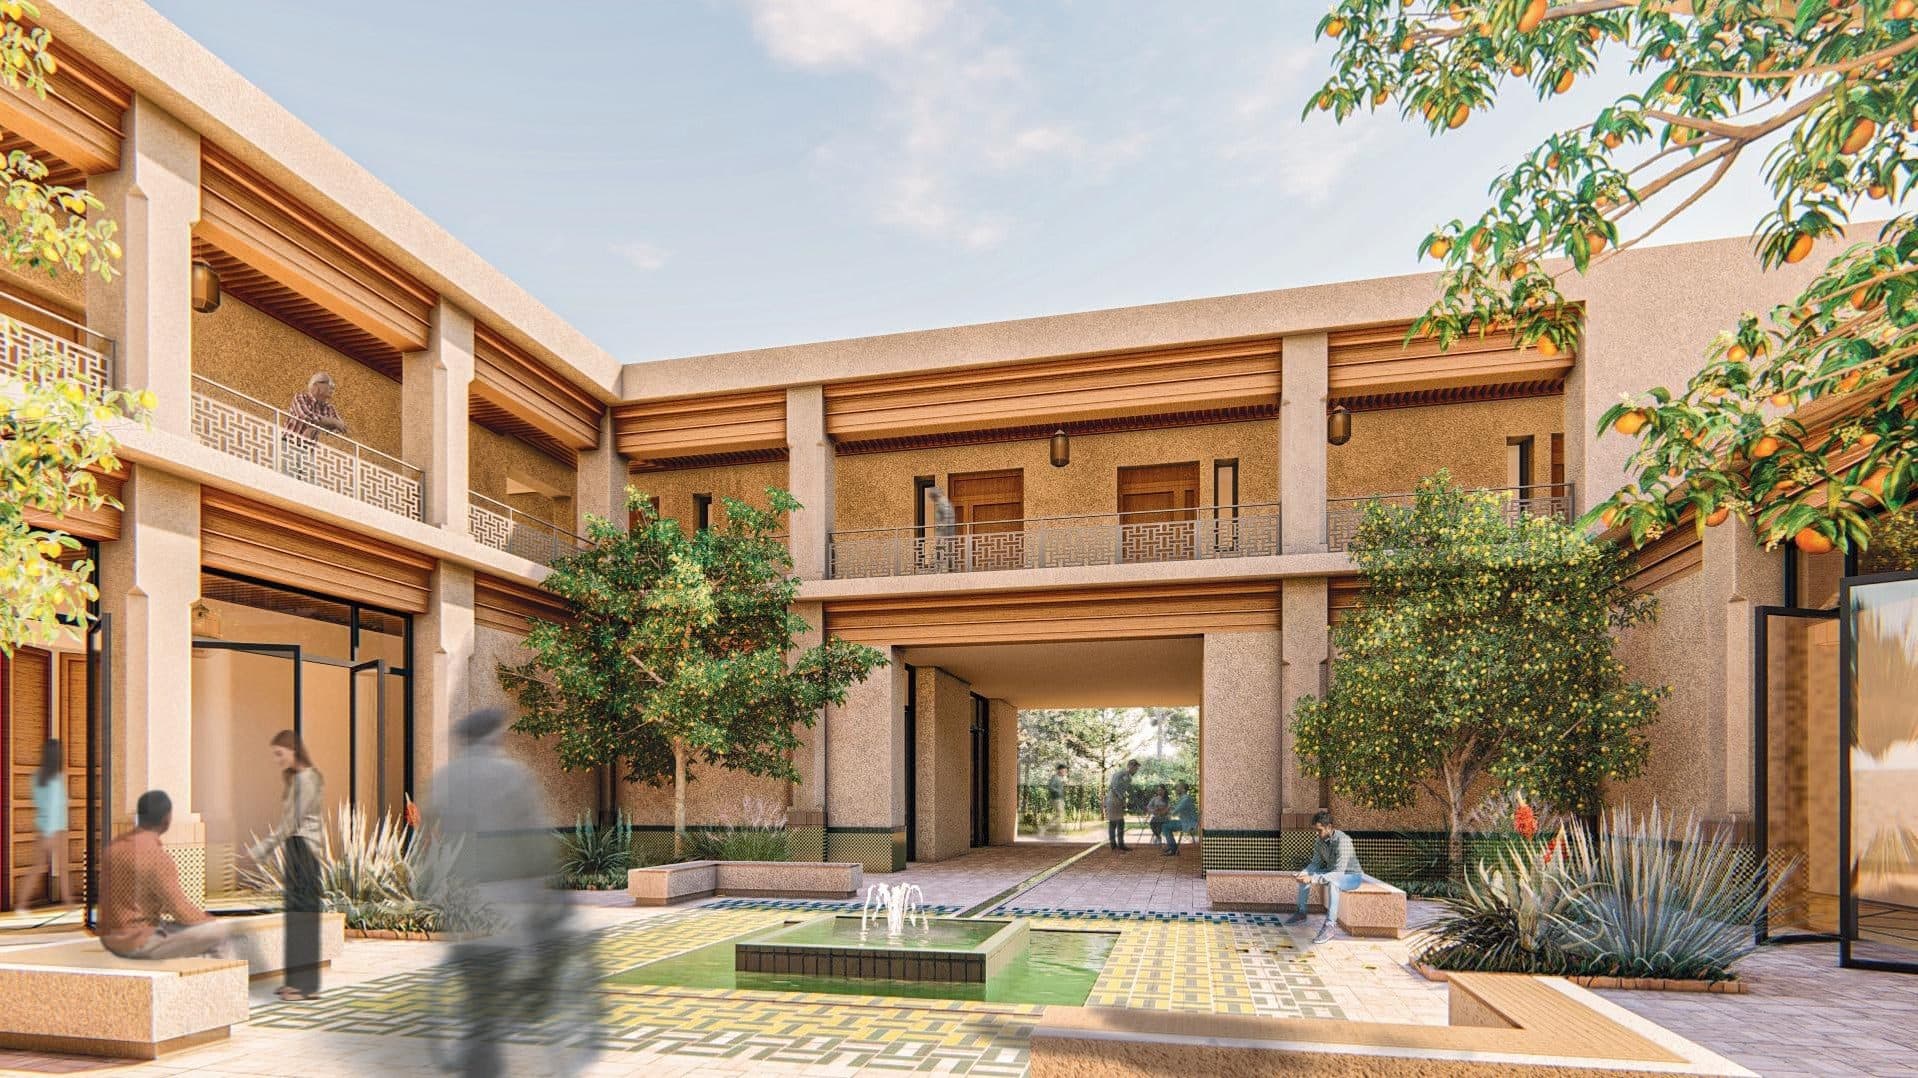
A central patio to shut out the street, and a progression from the road to the quiet of the rooms.
Project facts
- Reference
- 05
- Programme
- Accommodation and residence
- Location
- Northern Morocco
- Context
- Work placement · competition entry
- Role
- Design
- Year
- 2024
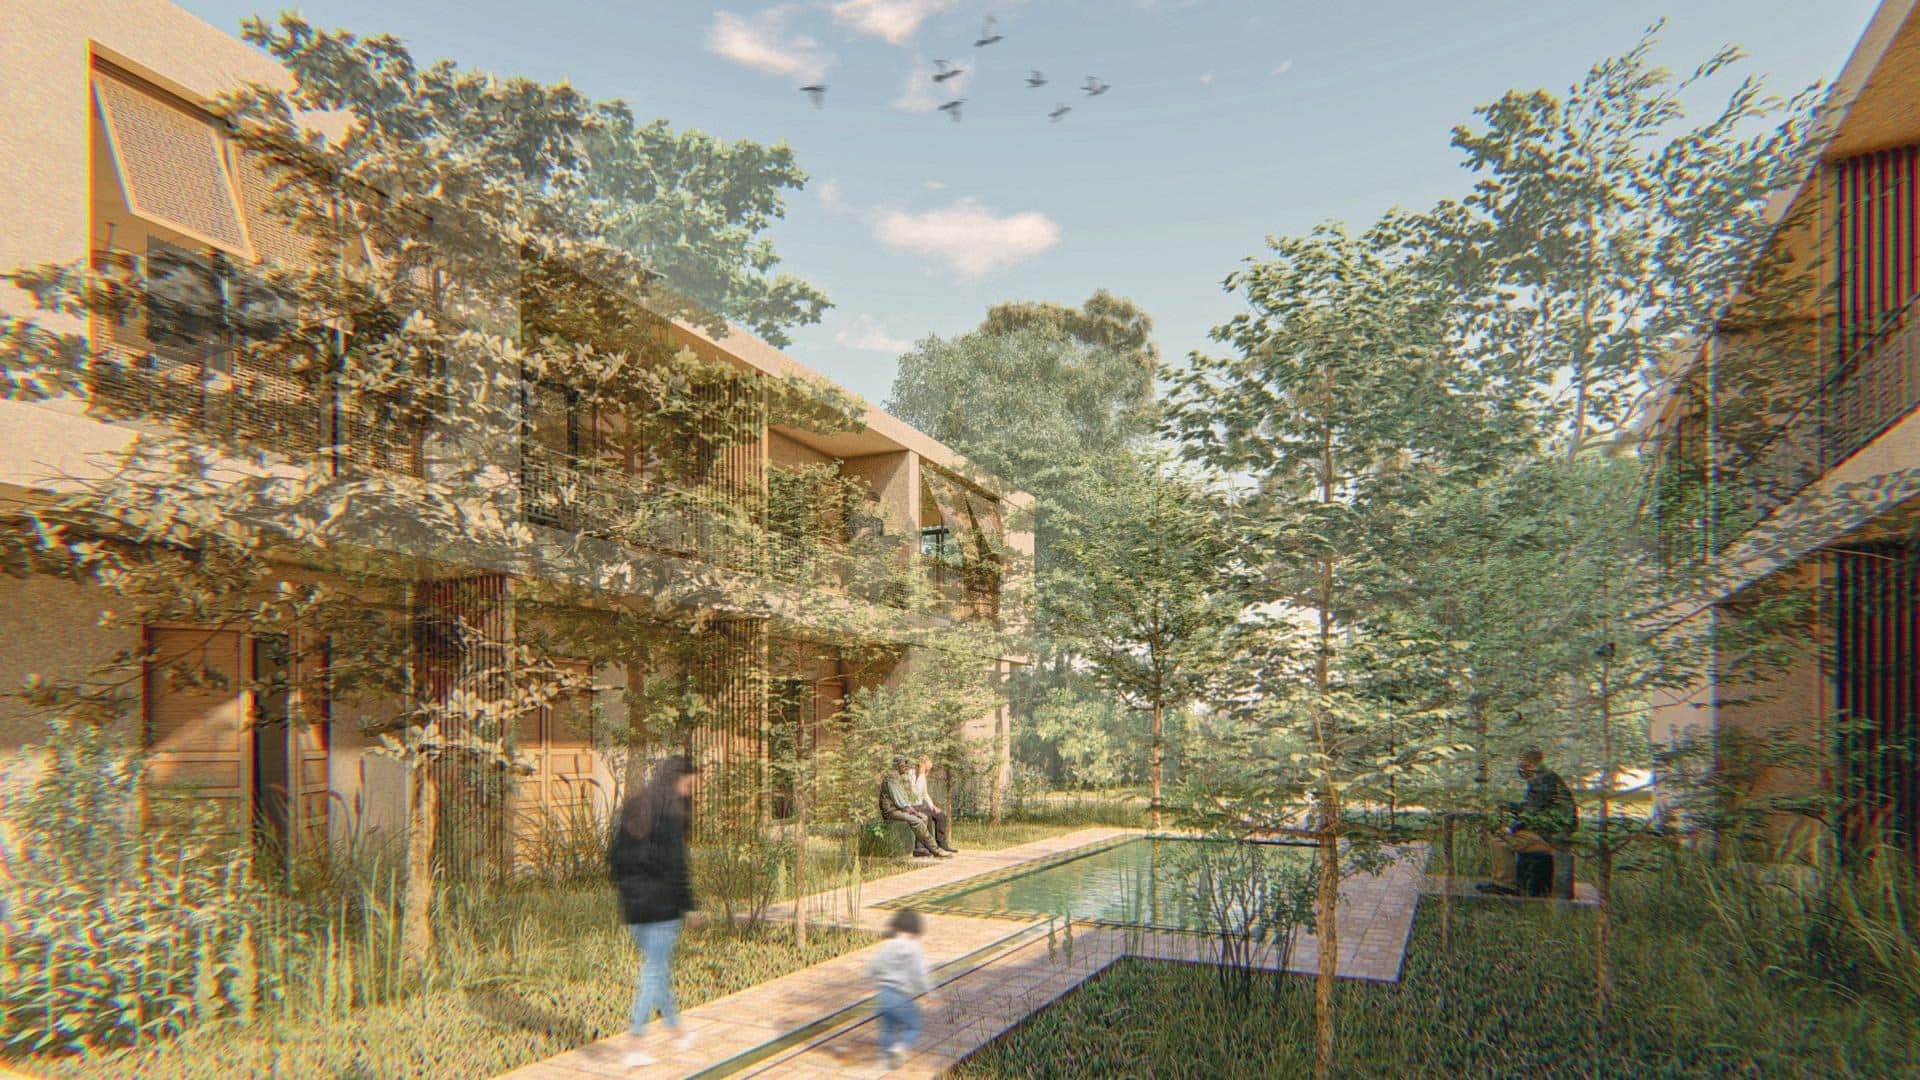
The brief asked for the best possible conditions for users. The project shuts out the surroundings by opening inwards: a central patio around which everything is arranged.
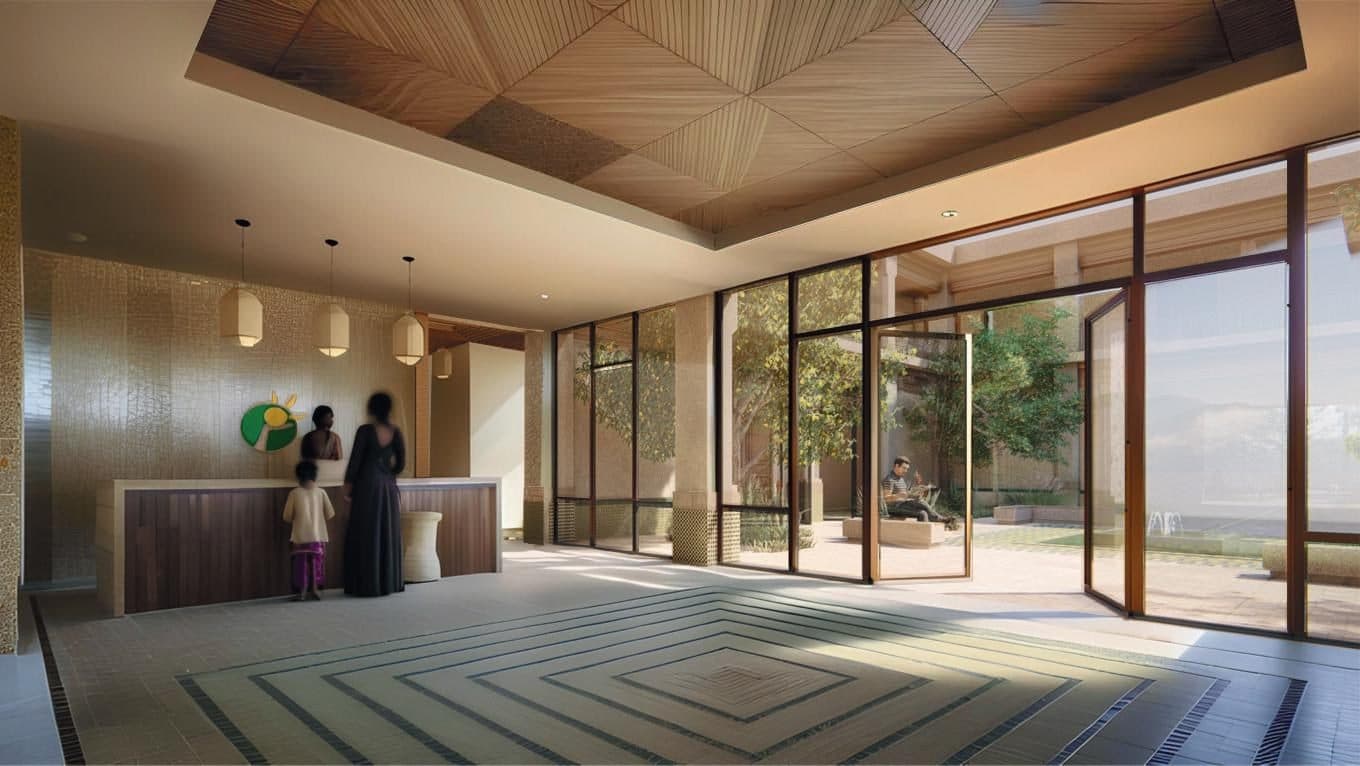
Public spaces are gathered near the main entrance so circulation stays short and legible. The rooms are pushed to the back of the plot: you reach them after a journey, and they keep their privacy and their quiet.
Entry is on a dog-leg, the axis is marked by the run of water, and heights are modulated to suit the brief — a four-storey residence to the east, open views south towards the forest, and steps in the massing that shield the rooms from the neighbours.