Practice
Four disciplines held by one team, from the first survey to the handover of keys.
Architecture & interiors
From competition to final detail. Interiors are drawn with the envelope, never after it.
- Concept and scheme design
- Planning application
- Construction details
- Bespoke furniture
Urban planning
Subdivisions, development plans, context studies. The street before the plot.
- Development plan
- Landscape and context study
- Land subdivision
- Programming
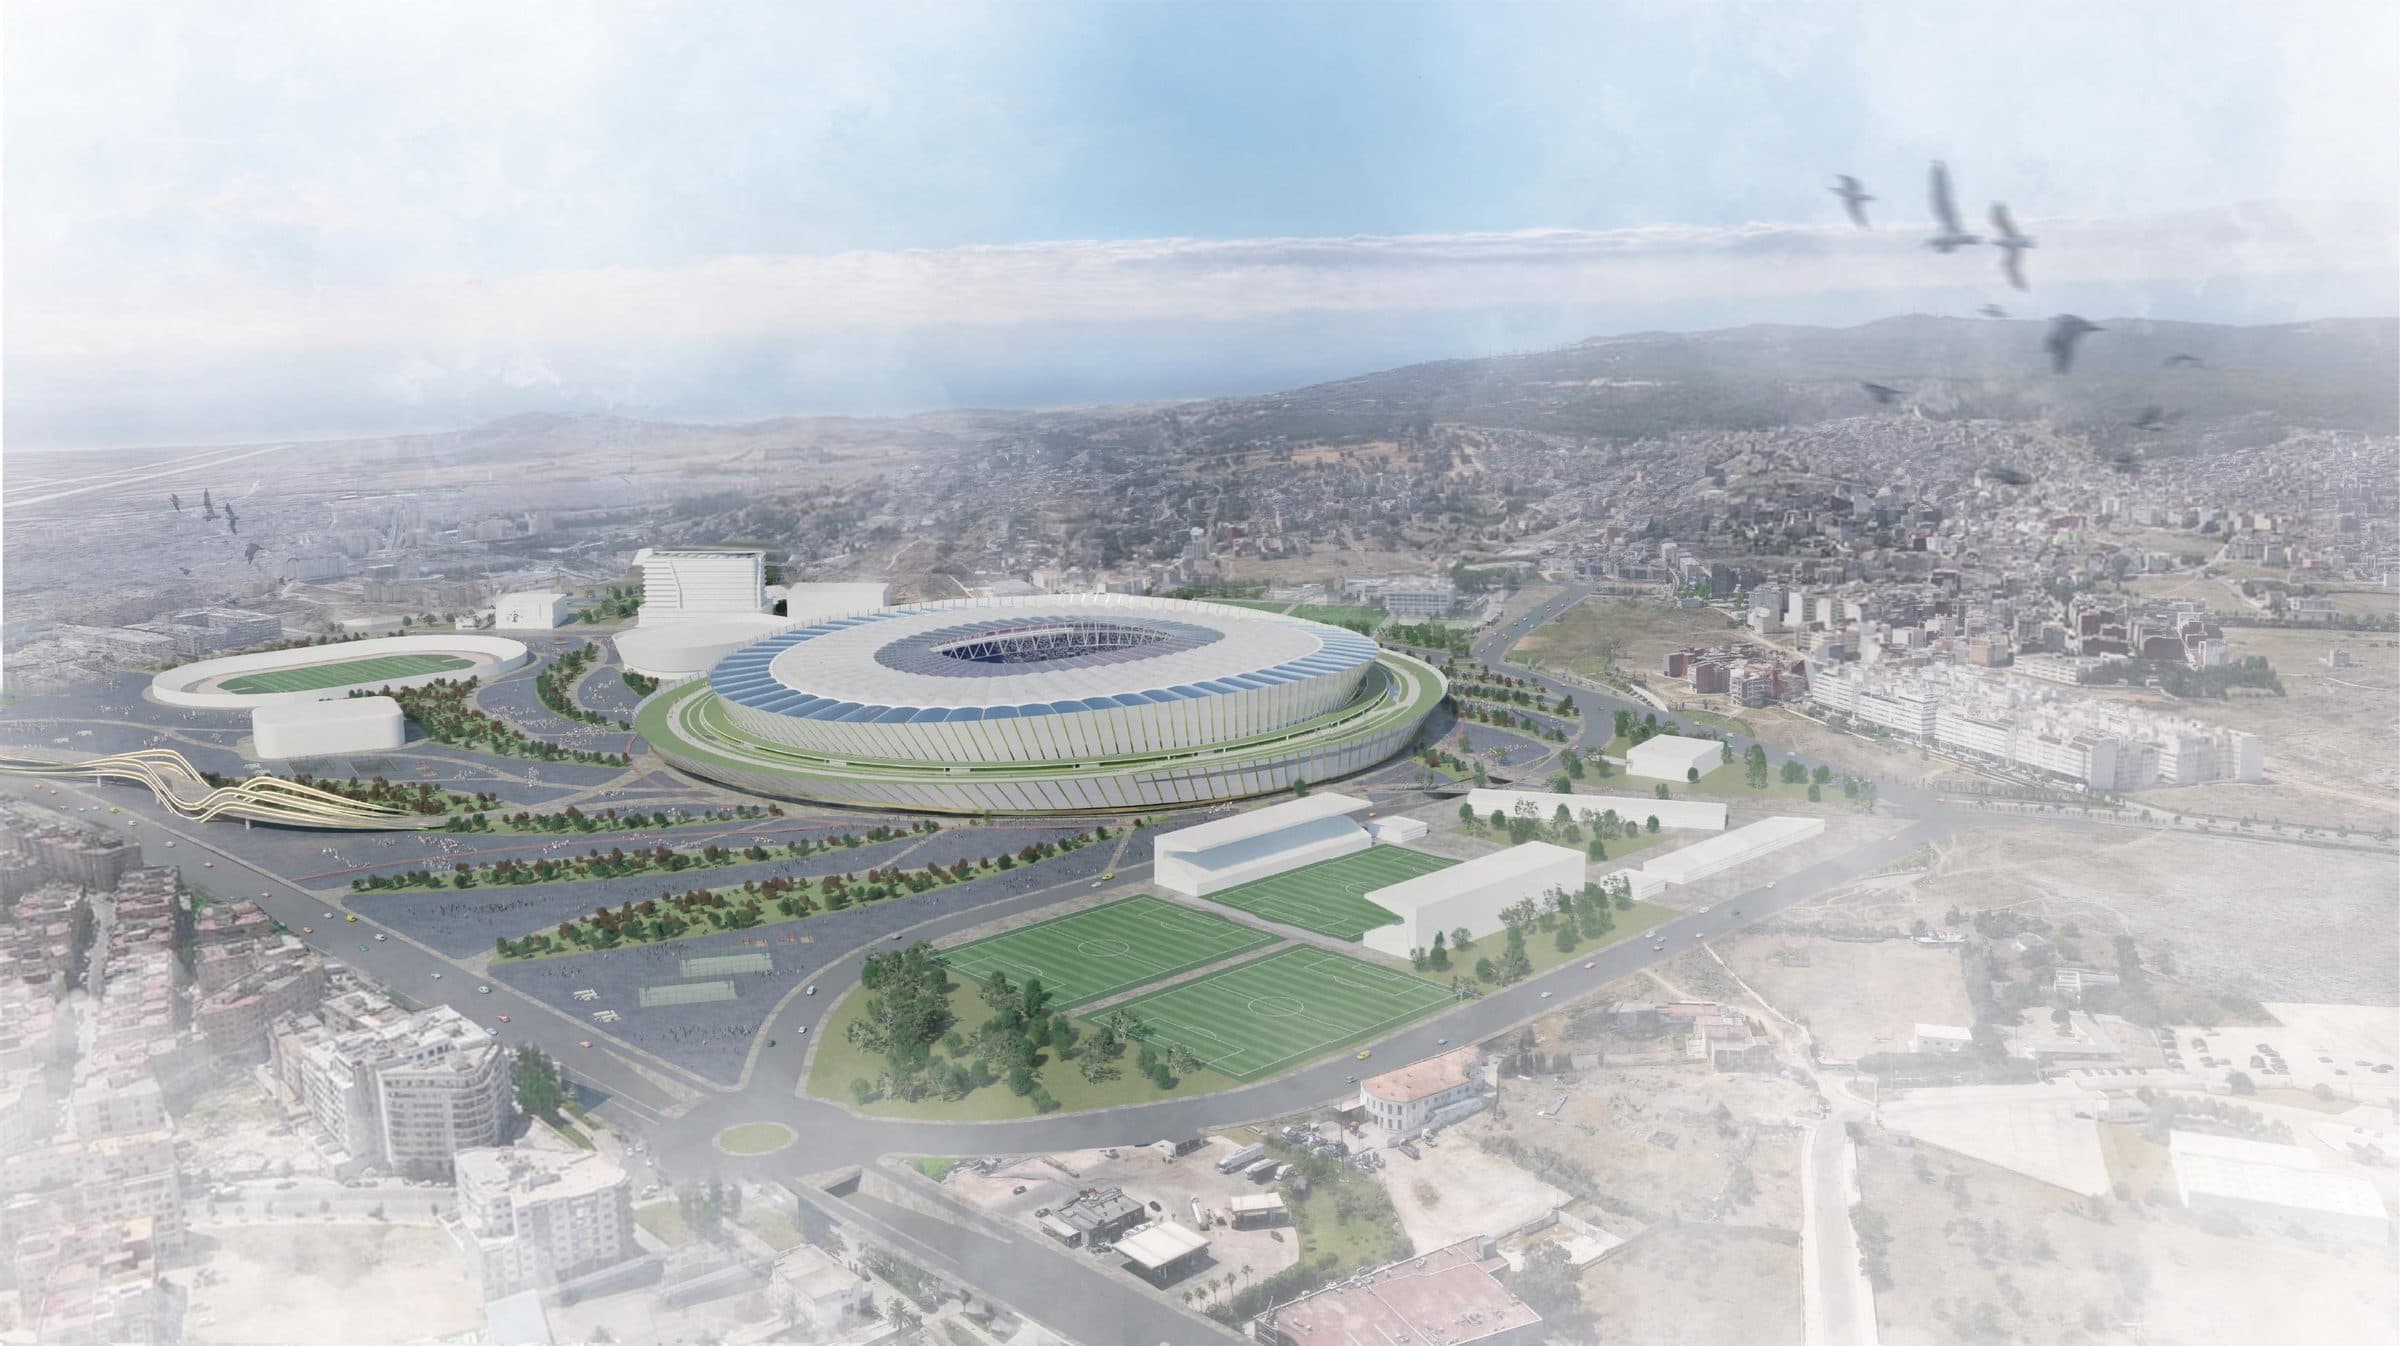
Project management & site supervision
Building permits, contractor tendering, weekly site visits through to handover.
- Building permit
- Tendering and analysis
- Weekly site visits
- Handover and snagging
Visualisation & models
Renders, short films and physical models, so decisions are made quickly and on evidence.
- Photoreal renders
- Short films
- Models at 1:200 – 1:50
- Material boards and samples
How a commission runs
Five stages, in this order
Timescales depend on the brief and on planning approval. They are agreed in writing at the start.
- 01
Survey and feasibility
2 – 3 weeksSite visit, survey, planning rules and budget checked. You leave with a written opinion, even a negative one.
- 02
Concept design
4 – 6 weeksTwo or three schemes drawn, costed and modelled. One is chosen and taken forward.
- 03
Building permit
3 – 6 monthsApplication assembled, filed with the municipality, then followed through review and comments.
- 04
Construction documents
6 – 10 weeksWorking drawings, details, bills of quantities, tendering and analysis of bids.
- 05
Construction and handover
Project dependentWeekly visits, written reports, valuation approvals, handover and snagging.